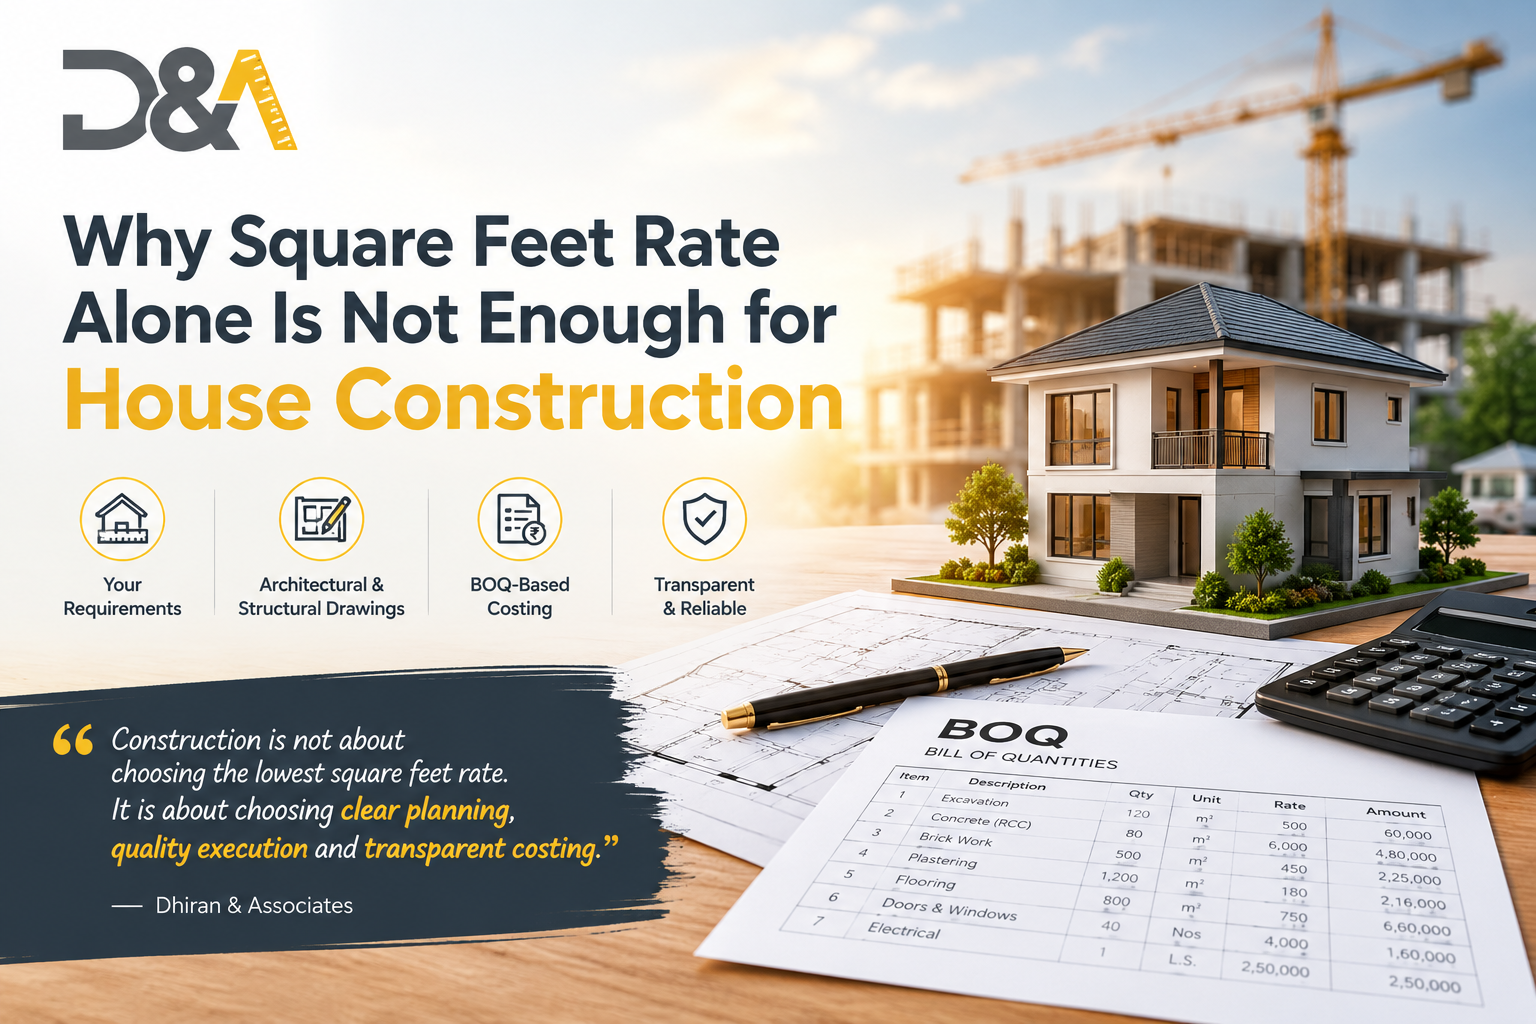
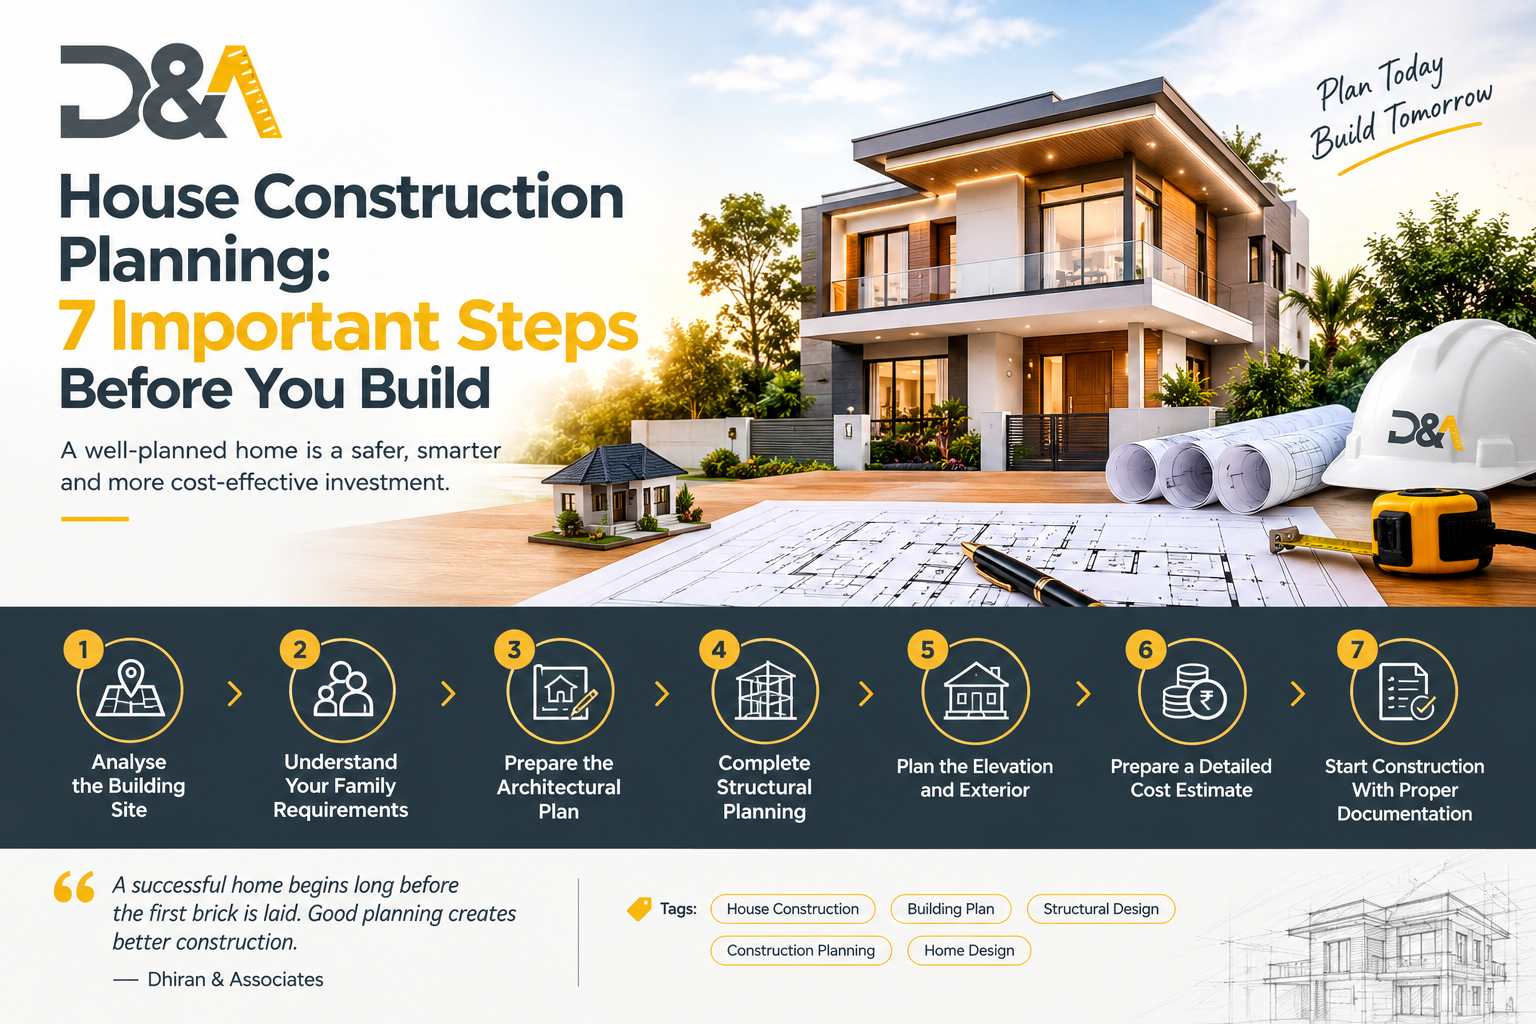
“When you can visualize your home before construction, you can make better decisions before spending on construction.”




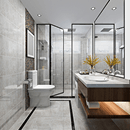
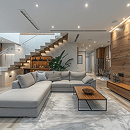
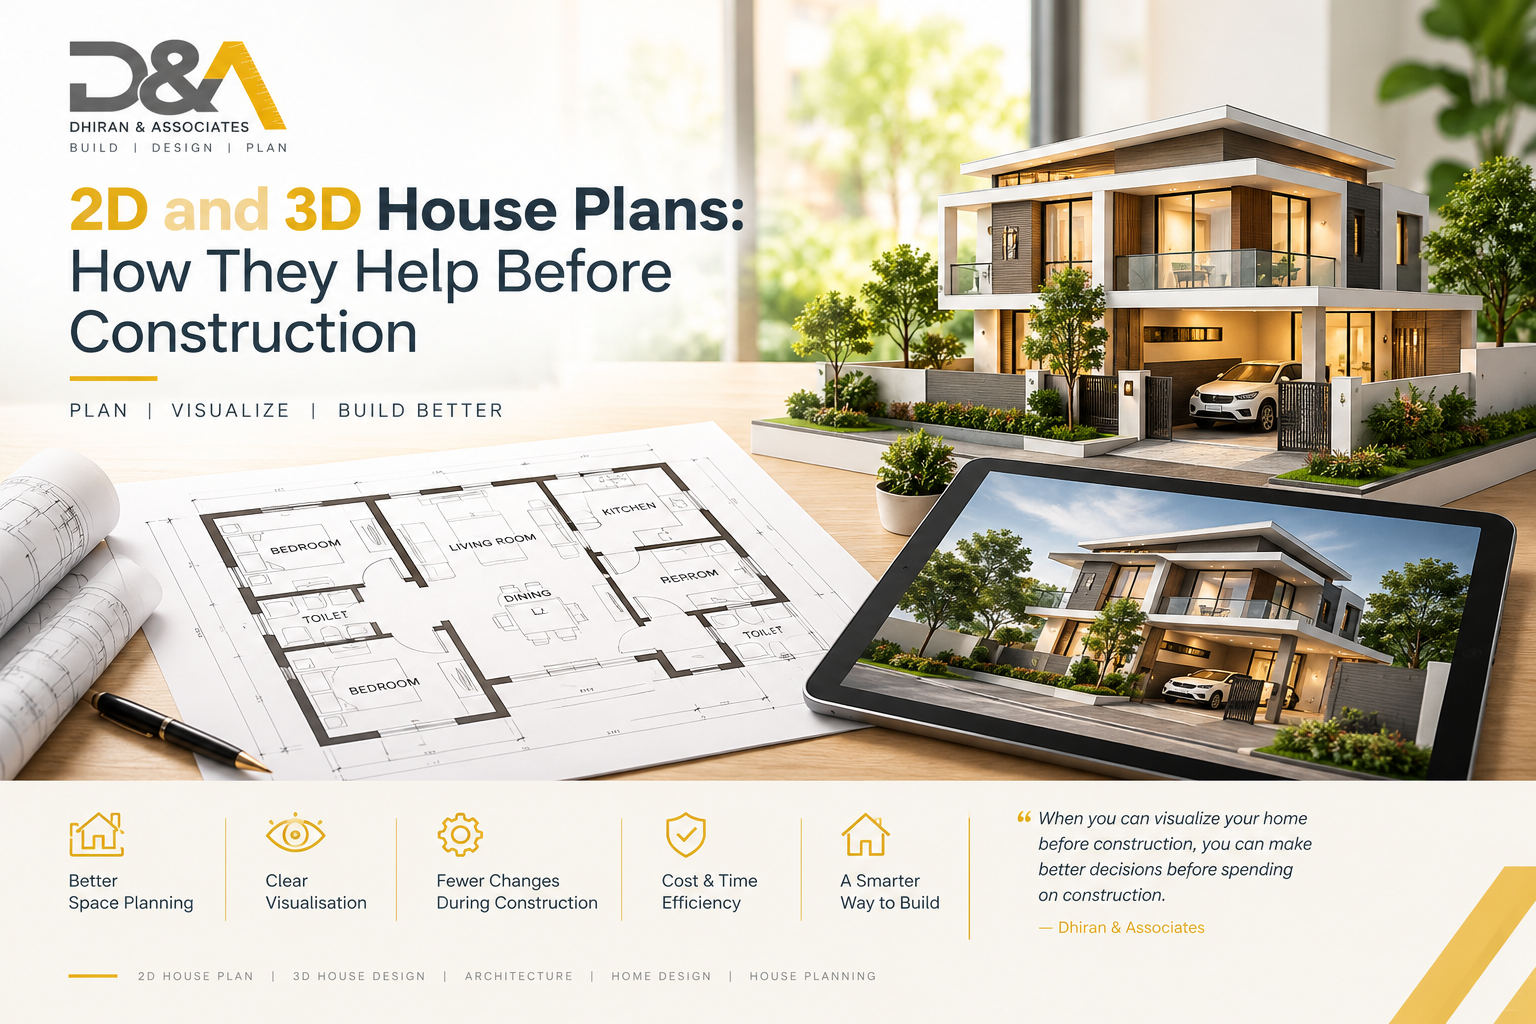
A house design is more than just a drawing. It is a planning tool that helps homeowners understand how their future home will look and function. 2D floor plans provide detailed information about spaces and dimensions, while 3D designs help homeowners visualize the appearance of the completed house.
A 2D house plan shows the layout of the building from a top view. It can include room dimensions, walls, doors, windows and other important layout details. This helps homeowners understand how different spaces are connected.
A properly prepared 2D plan helps evaluate room sizes, movement, ventilation and functionality before construction. Changes can be discussed and finalized during the planning stage rather than after construction begins.
A 3D house design provides a more realistic view of the proposed building. Homeowners can visualize the exterior appearance, proportions, materials and architectural elements before construction.
Seeing a design in 3D can make it easier to discuss colours, materials, elevation features, windows, balconies and other visual elements. This allows homeowners to make more informed decisions during the design stage.
Finalizing the design before construction helps reduce unnecessary changes on site. Combining architectural planning, 2D drawings, 3D visualization and structural design creates a more organized approach to residential construction.


“When you can visualize your home before construction, you can make better decisions before spending on construction.”
Dhiran & Associates