
Building Planning
Detailed building planning based on site conditions, requirements and project objectives.


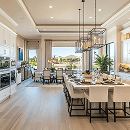
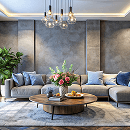
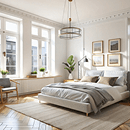
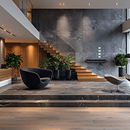
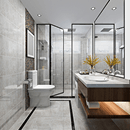
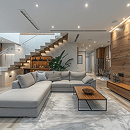
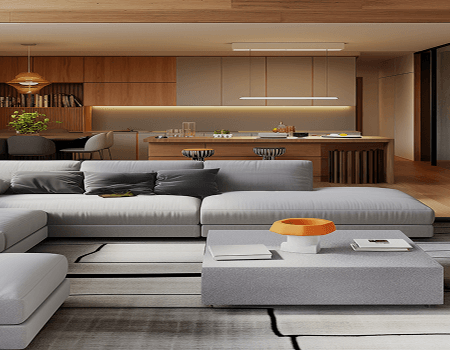
We provide professional architectural and building design solutions based on your site, requirements, lifestyle and project goals.
Our design approach combines functionality, aesthetics and practical planning to create comfortable, efficient and visually appealing spaces.

Detailed building planning based on site conditions, requirements and project objectives.

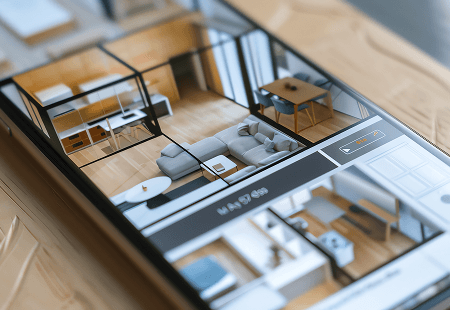
Clear and practical 2D floor plans designed for efficient space utilization.

Realistic 3D visualization to help you understand the proposed building design.

Contemporary architectural solutions designed around functionality and aesthetics.
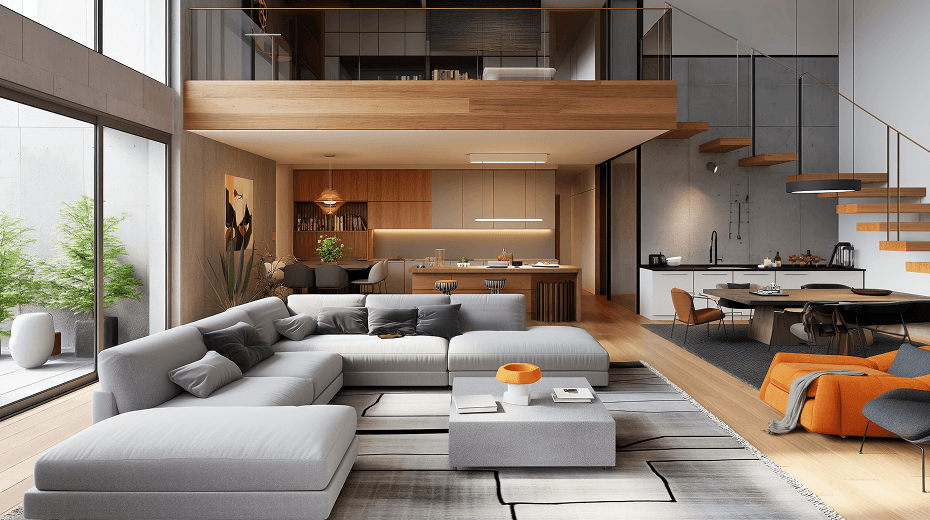
Every project begins with understanding the site, requirements, budget and desired functionality.
We develop practical design concepts and detailed drawings that help clients clearly visualize and plan their projects.
Our goal is to transform your requirements into a practical, attractive and well-planned building design.